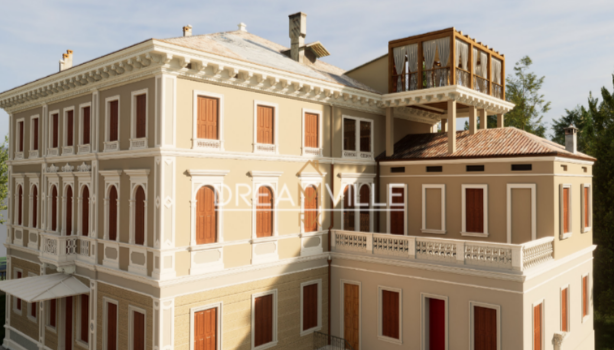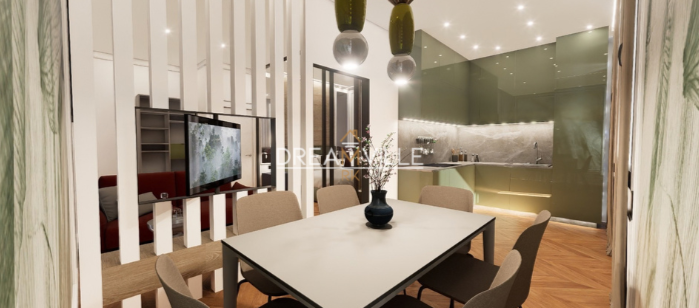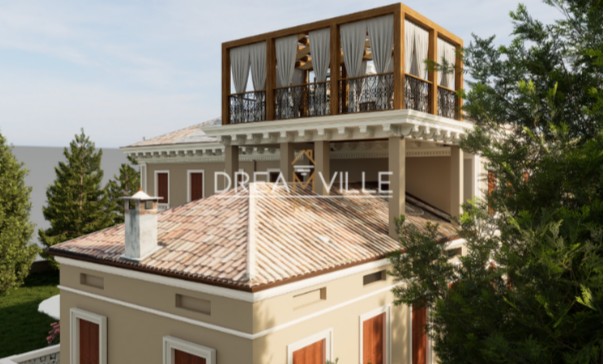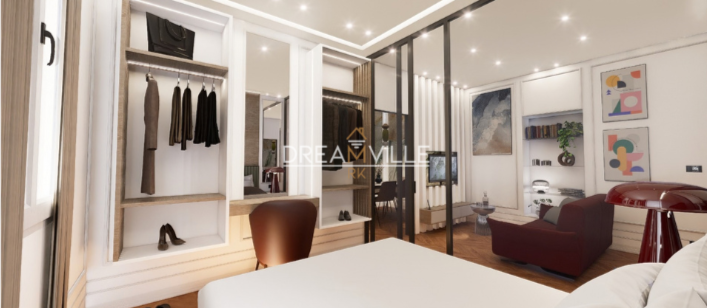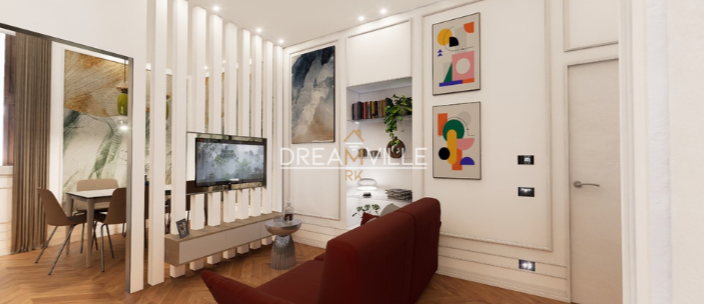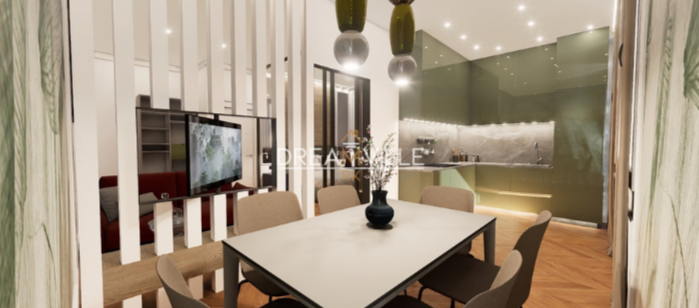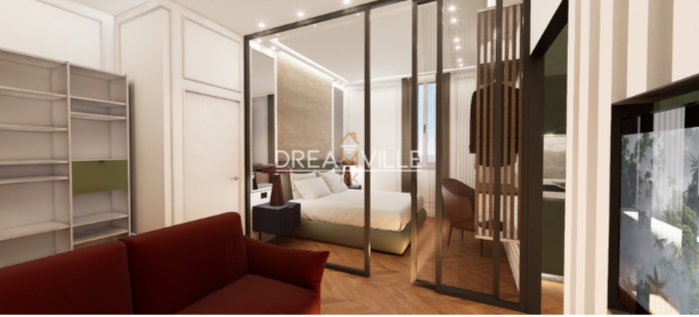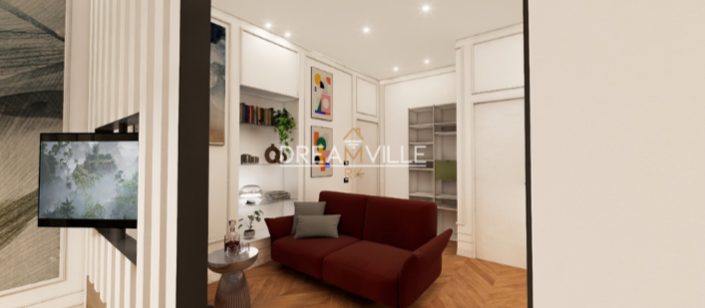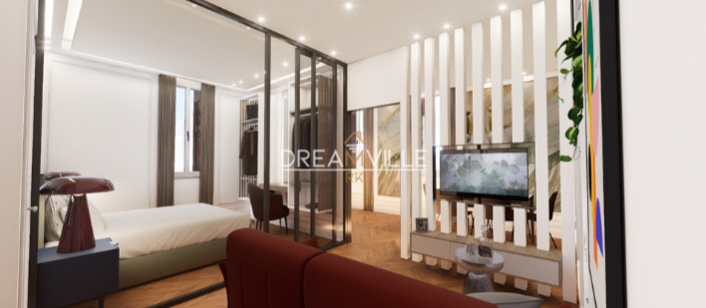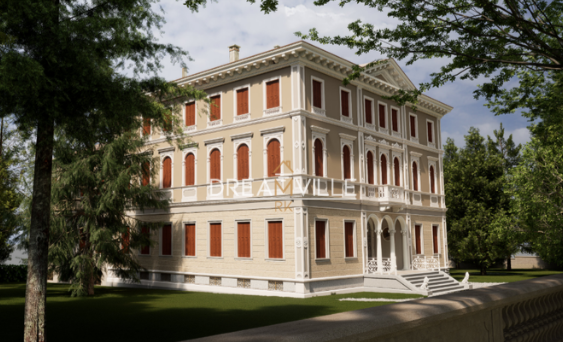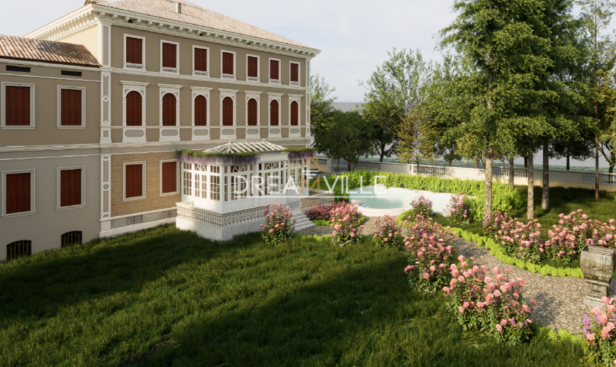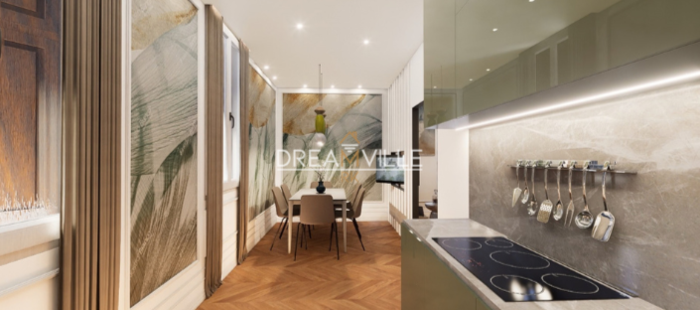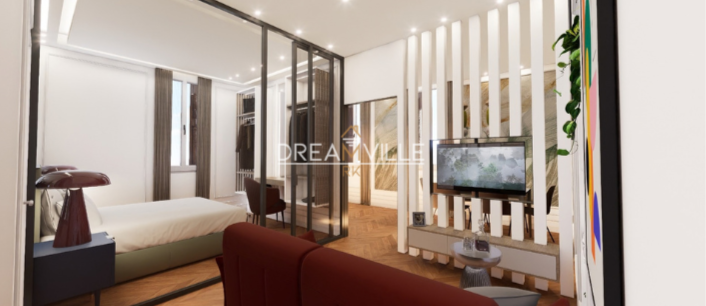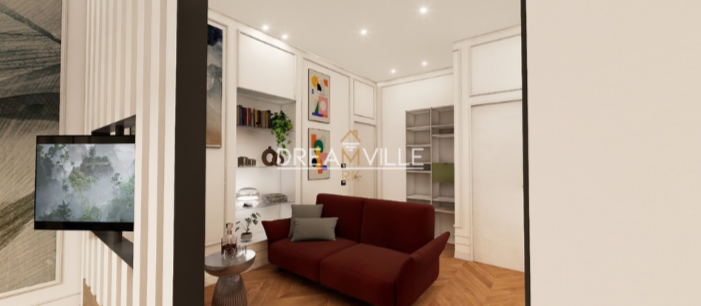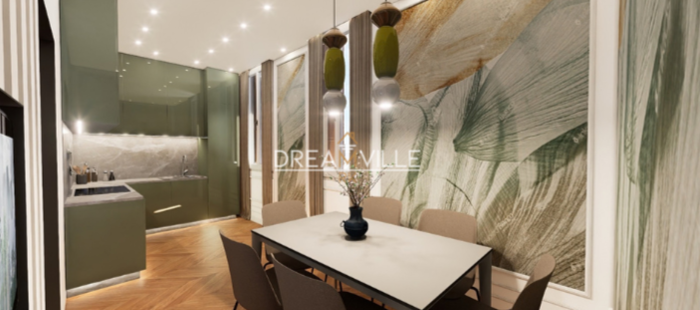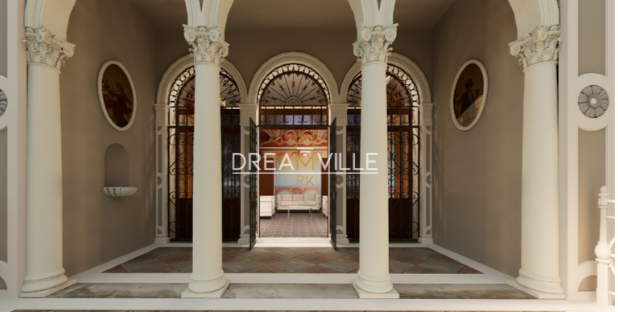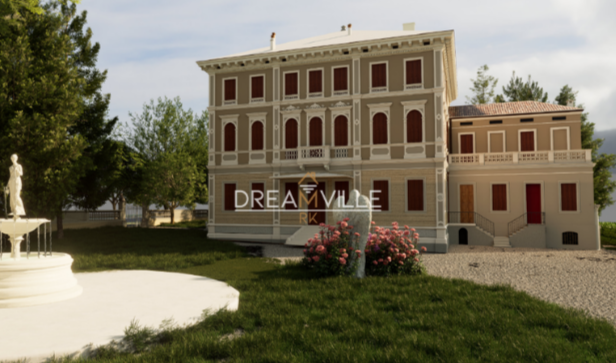


Villa Licia is a historic residence located in the center of Vittorio Veneto, in the province of Treviso. It combines the character of a late 18th/early 19th-century building, a large historic park, and a strategic position close to the city center, the train station, the historic quarter of Serravalle, and the Munich–Venice cycle path. Nearby attractions include Venice, Treviso, the Prosecco Hills, the Cansiglio plateau, Lake Santa Croce, and the Dolomites—elements that broaden the property’s potential audience for both tourism and residential use.
Key Data
-
Main building: approx. 1,200 m²
-
Total site area: approx. 4,500–4,800 m²
-
Basement: approx. 200 m²
-
Access & Facilities: Two vehicular entrances, four pedestrian entrances, one elevator
-
Cadastral status: The property is currently divided into five independent cadastral units
Development Potential
The value of the property lies in the combination of its history, location, and potential for transformation. Several options are currently being evaluated:
-
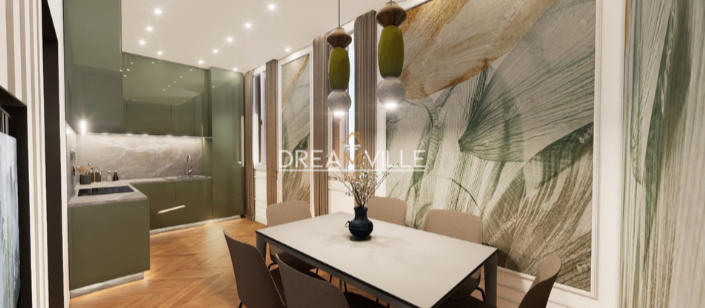
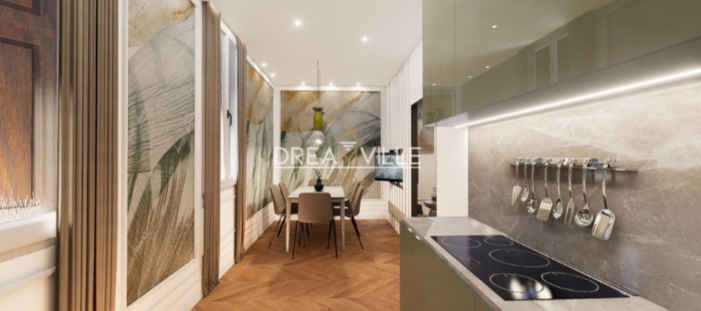
Residence with studio/one-bedroom apartments: Preliminary plans suggest up to approximately 22 units (the final number must be confirmed by the final project). The units could be designed to be merged in the future to create larger apartments, or to allow for the separate sale of individual units. This solution could allow for straightforward management, requiring only one or two property managers alongside outsourced services for cleaning and maintenance.
-
Boutique hotel: This option could maximize the value of the villa’s historical image, though it would require a more complex technical and permit approval process.
-
Mixed tourist-hospitality formula: A combination of short-term vacation rentals and temporary/medium-term leases within the building.
-
Pure real estate transaction: An investor could choose a lighter intervention, carrying out essential works without furnishing, in order to limit costs.
Planned Interventions
The main works involve replacing the roof and attic structure, replacing windows, doors, and fixtures, updating utility systems, restoring floors, facades, and interior spaces, and modernizing the elevator. The final intended use will determine the scope of the works, required permits, costs, and management model.
Price and Information
The asking price for the property is €2,000,000. Qualified interested parties can be provided with further information, floor plans, preliminary designs, and the opportunity to meet with the technical team involved.
Surface areas, number of units, travel times, and potential uses are indicative and must be confirmed through due diligence based on the specific real estate project chosen by the buyers.